Request a Quote

Elegant Ceiling Works

Coffered Ceiling Installation That Changes the Whole Room

We design, measure, and install refined ceilings for homes, offices, and hospitality spaces, with clear timelines and a precise quote before work begins.

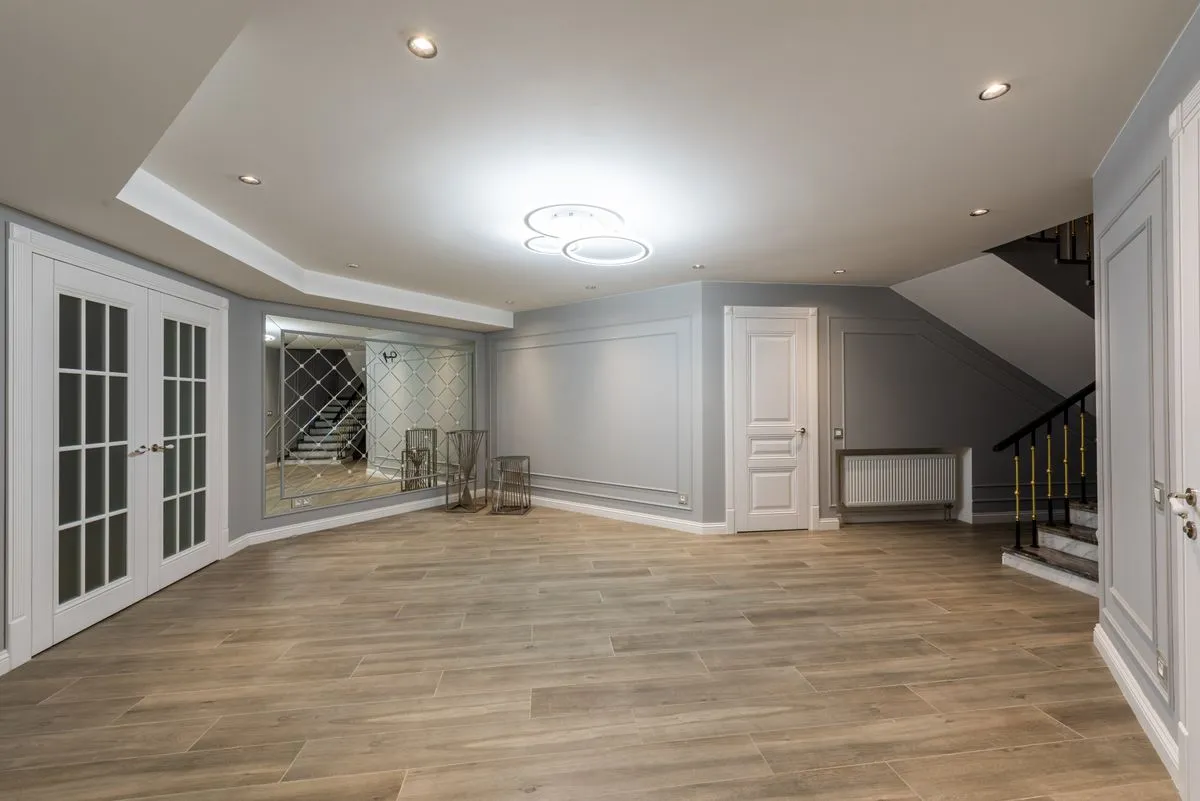
Finished coffered ceiling installation in a modern interior

IIX

About Our Ceiling Team

We handle coffered ceiling installation for clients who want a space to look more expensive, more balanced, and more finished. Our projects range from compact dining rooms and primary bedrooms to reception areas, meeting rooms, and showrooms. As a suspended ceiling contractor, we work with practical constraints too, including uneven slabs, lighting routes, HVAC openings, and access panels. That means you get a ceiling that looks deliberate and works in real life, not just in renders.

A strong tray ceiling design can make a low room feel taller, soften a long hallway, or add visual depth to a plain ceiling without overwhelming the interior. We start with measurements, then recommend proportions, trim profiles, and lighting positions that fit the room rather than force a generic template. The result is a cleaner line, better symmetry, and a layout that complements the furniture and wall finishes already in place. If your project needs both style and function, we build around both from day one.

Clients call us when they want a reliable finish, fewer surprises, and one contractor responsible for the full result. We coordinate materials, delivery, installation, and final detailing so the schedule stays under control. For a suspended ceiling contractor, that also means keeping dust, waste, and disruption to a minimum while preserving access to essential systems. If you are planning a ceiling upgrade, we will assess the space, explain the options, and calculate the cost before we start.

IIIX

Our Services

  • 01

    Coffered Ceiling Installation

    We build custom coffers with clean joints, accurate spacing, and a finish that suits the room size. This service is ideal when you want a signature ceiling that adds structure and value without looking heavy.

    from $3,800
  • 02

    Suspended Ceiling Contractor Service

    We install suspended systems for offices, basements, retail spaces, and utility areas where access and acoustics matter. The layout is planned around lighting, ducts, and inspection points so the ceiling stays practical after installation.

    from $18 per sq ft
  • 03

    Tray Ceiling Design and Build

    We develop a tray ceiling design that suits ceiling height, room shape, and the lighting plan. This option works especially well in bedrooms, dining rooms, and living spaces that need depth and a more refined finish.

    from $2,450
  • 04

    Decorative Trim and Moldings

    We add moldings, border details, and frame accents to reinforce the architectural look of the ceiling. This service is often paired with coffered ceiling installation for a more complete custom result.

    from $780
  • 05

    Lighting Integration

    We prepare the ceiling for recessed lights, LED strips, and centered statement fixtures so everything lands exactly where it should. A suspended ceiling contractor must coordinate these details early to avoid visible corrections later.

    from $620
  • 06

    Ceiling Repairs and Upgrades

    We repair damaged sections, replace weak framing, and upgrade outdated surfaces before a new finish is installed. This is a practical choice when the room needs structural correction as well as a visual refresh.

    from $540

IVX

How We Work

  1. 01

    1. Site Visit and Measurement

    We inspect the room, check the ceiling level, and confirm the dimensions needed for a precise fit. If the project needs coffered ceiling installation or a tray ceiling design, we also review lighting and structural limits at this stage.

  2. 02

    2. Design and Estimate

    We prepare a clear layout, define materials, and calculate the cost so you know what the project will require. As a suspended ceiling contractor, we keep the estimate realistic and tied to the actual site conditions.

  3. 03

    3. Material Preparation

    We order and prepare framing, panels, trim, and finishing components in the correct quantities. This reduces delays and helps keep the installation sequence efficient once work begins.

  4. 04

    4. Installation

    We install the structure, align the geometry, and build the ceiling according to the approved plan. During coffered ceiling installation, we check symmetry and transitions carefully so the final finish looks balanced from every angle.

  5. 05

    5. Finishing and Handover

    We complete the surface detailing, inspect the result, and clean the work area before handover. If any fine adjustments are needed, we handle them before the project is closed.

VX

Selected Projects

I

Result: completed in 6 days and improved room symmetry by 100%

Townhouse Living Room in Brooklyn

We delivered a coffered ceiling installation for a 310 sq ft living room with uneven slab lines and a central chandelier. The final layout used 8 coffers, hidden wiring routes, and a border profile matched to the wall trim. The client wanted a dramatic but calm look, so we kept the proportions balanced and the depth consistent across the full room.

II

Result: 420 sq ft installed with access panels and lighting integrated

Open-Plan Office in Manhattan

As the suspended ceiling contractor, we rebuilt the ceiling to improve access to HVAC and electrical runs without reducing the clean office look. The project included 12 access points, 18 recessed lights, and acoustic backing in the core zones. Work was completed over 4 working days with minimal interruption to the tenant.

III

Result: finished 2 days ahead of schedule

Primary Bedroom Tray Ceiling Design

We created a tray ceiling design for a bedroom with an 8 ft 10 in ceiling height and added concealed LED lighting around the inner perimeter. The room needed more depth without losing the soft residential feel, so we used a shallow tray and a narrow trim detail. The final result made the room feel taller and more polished.

IV

Result: increased visual impact at the entrance and cut install time to 3 days

Retail Entry Feature Ceiling

We built a branded ceiling feature for a retail entry zone that had to stand out from the street but remain easy to maintain. The finish combined a suspended ceiling contractor layout with decorative framing to hide services and support the lighting design. The client approved the mockup on the first revision, and the installation went live without reopening the sales floor.

VIIX

Coffered Ceiling Installation, Suspended Ceiling Contractor, and Tray Ceiling Design

If you are looking for coffered ceiling installation in a home or commercial interior, we provide a practical service built around fit, finish, and schedule control. Our work is designed for clients who want a ceiling upgrade that feels custom, not mass-produced. We handle measurements, layout planning, framing, trim, and final detailing so the result stays consistent from the first mark to the last coat. A well-built ceiling changes how the entire room reads, especially when proportions and lighting are planned together.

As a suspended ceiling contractor, we also work on spaces where access and function matter as much as style. Offices, basements, retail units, and hospitality areas often need a ceiling that hides services while keeping maintenance simple. We install systems that account for ducts, wiring, sprinklers, and inspection requirements without creating an uneven or crowded look. That balance is what keeps the project useful long after the installation crew leaves.

A thoughtful tray ceiling design can be the right answer when a room needs more depth without a full architectural rebuild. We use the ceiling height, room width, and lighting plan to set proportions that feel natural and visually stable. This matters in bedrooms, dining rooms, and primary living areas where the ceiling should frame the space rather than dominate it. Small changes in reveal depth and border width can make a major difference in how the room feels at night and during the day.

We work with homeowners, builders, designers, and property managers who need a contractor that can move from concept to installation without confusion. The process is straightforward: we inspect the site, confirm the design, provide a quote, and schedule the work around your timeline. Because we specialize in coffered ceiling installation and related decorative ceiling systems, we know where projects usually go wrong and how to avoid those delays. That experience saves time, limits rework, and makes the final finish easier to maintain.

Our service area includes surrounding residential and commercial districts where clients need reliable ceiling work with a professional result. Whether you need a suspended ceiling contractor for an office fit-out or a tray ceiling design for a high-end renovation, we can assess the space and recommend the right build method. We also consider future access, lighting upgrades, and material durability so the ceiling remains functional after the project is complete. If you want a quote, send us your room dimensions or book a site visit, and we will calculate the cost.

VIIIX

Common Mistakes and Tips

Choosing a design without measuring ceiling height

A tray ceiling design can look elegant on paper and feel cramped on site if the proportions are wrong. We often see clients commit to a layout before checking clear height, light positions, and beam drops. That usually leads to redesigns, extra labor, and a result that does not match the room.

Hiring a contractor who does not coordinate utilities

A suspended ceiling contractor should plan around wiring, ducts, sprinklers, and access panels before installation starts. If those details are ignored, the ceiling may need to be opened later, which adds cost and delays. Proper coordination prevents visible patches and keeps the work clean.

Using generic trim for a custom ceiling

Coffered ceiling installation looks best when the trim, depth, and spacing are matched to the room, not chosen at random. Generic profiles can make the ceiling look flat or overly busy. We recommend selecting materials after the layout is confirmed, not before.

Tip: bring photos and room dimensions to the first call

The fastest way to get an accurate estimate is to share clear photos, room size, and a brief description of the goal. That helps us judge whether the project needs coffered ceiling installation, a tray ceiling design, or a suspended ceiling contractor setup. With the right information, we can quote sooner and avoid back-and-forth.

Tip: decide early on lighting style

Lighting affects the ceiling layout more than many clients expect. Recessed fixtures, pendants, and LED borders each change the geometry of the finish. When we know the lighting plan early, we can place the structure correctly and avoid awkward adjustments later.

Tip: allow time for site protection and clean-up

Good ceiling work includes dust control, floor protection, and a proper handover. A reliable suspended ceiling contractor will factor these steps into the schedule instead of treating them as an afterthought. That keeps the rest of the property usable and reduces stress during installation.

IXX

Frequently Asked Questions

01How long does a coffered ceiling installation usually take?

Most coffered ceiling installation projects take between 2 and 7 working days, depending on room size, ceiling height, and finishing details. Smaller rooms with a simple layout can move quickly, while larger spaces with integrated lighting or custom trim require more time. We confirm the schedule after the site visit so you know what to expect before work begins.

02Do you work as a suspended ceiling contractor for offices and retail spaces?

Yes, we regularly work as a suspended ceiling contractor in offices, retail units, and mixed-use interiors. Those spaces often need access to mechanical systems, so we plan the grid, access points, and lighting positions carefully. The goal is to keep the ceiling clean and practical without slowing down the business using the space.

03Can you help with a tray ceiling design if the room is small?

Yes, a tray ceiling design can work well in smaller rooms if the proportions are handled correctly. We usually recommend a shallow tray, a narrow border, and lighting that does not overwhelm the ceiling line. With the right layout, even a modest room can look taller and more refined.

04Do you provide the materials for the job?

We can supply the materials needed for coffered ceiling installation, trim work, framing, and finishing, or we can work from approved materials provided by the client. In most cases, we prefer to source everything ourselves because it keeps compatibility and lead times under control. That also makes the estimate more accurate and reduces the chance of delays.

05Can you install lighting at the same time as the ceiling?

Yes, we often integrate recessed lights, pendants, and LED details during the same project. This is especially important in a tray ceiling design, where the lighting layout affects the final look. Coordinating the electrical plan early helps us keep the ceiling lines clean and avoid visible patching.

06How do you price a suspended ceiling contractor project?

Pricing depends on the room size, ceiling access, system type, number of openings, and finishing requirements. As a suspended ceiling contractor, we review the site before giving a quote so we can include the real scope of work rather than a rough guess. That way the budget is easier to manage and there are fewer surprises later.

07What should I prepare before booking a site visit?

Before we visit, it helps to have rough room dimensions, a few photos, and a clear idea of the style you want. If you are considering coffered ceiling installation or a tray ceiling design, we also recommend noting lighting preferences and any existing ceiling issues. This gives us enough information to prepare a realistic plan and move quickly toward a proposal.

X

Request Your Ceiling Quote

Send us your room dimensions or book a site visit, and we will calculate the cost, confirm the timeline, and get the project moving.

This is a demo page: a working sample, the company and contacts are fictional. I can build you one like it or more complex — how much a site like this costs

Demo page. I can build you one

All samplesContact me