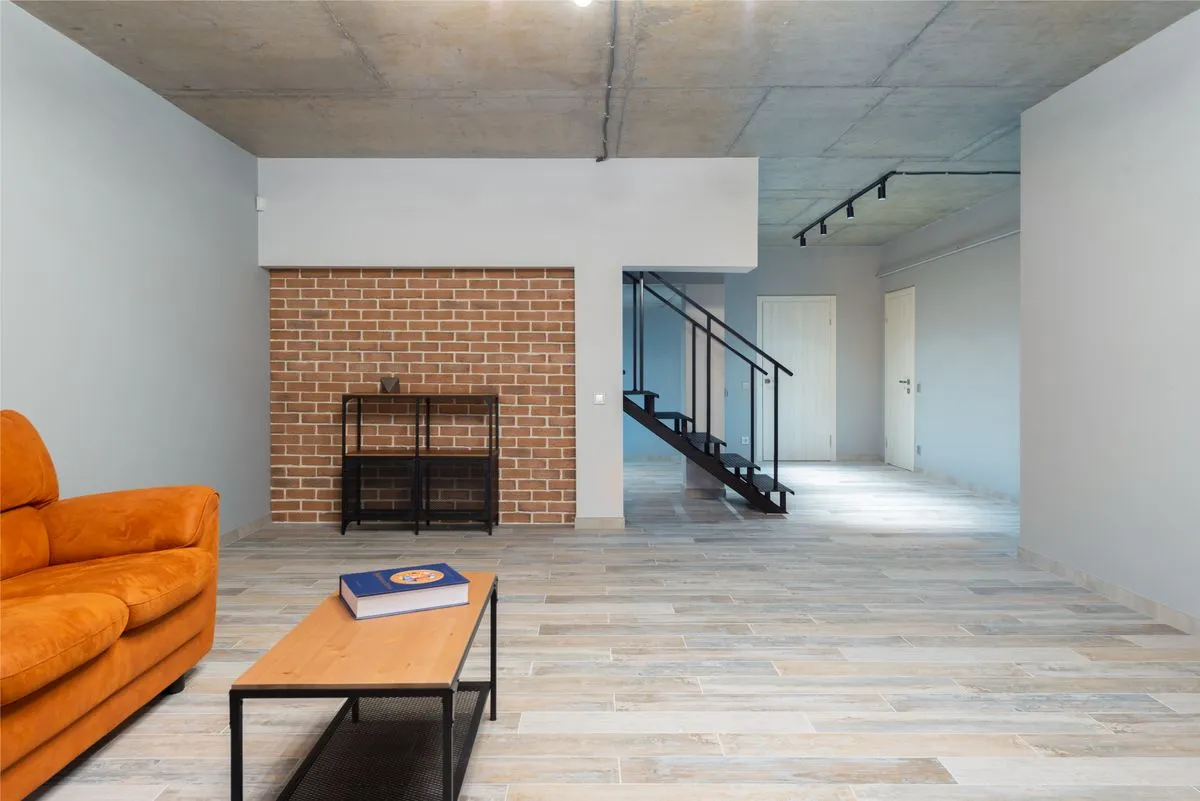
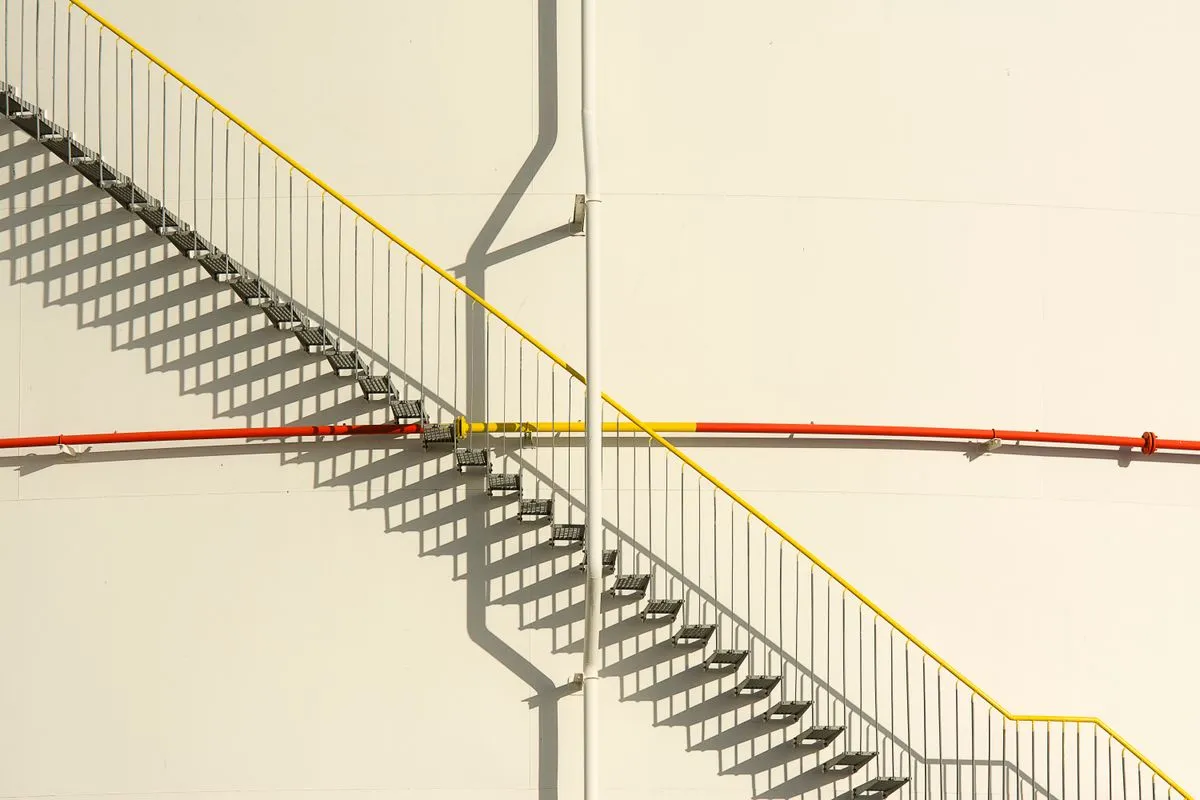
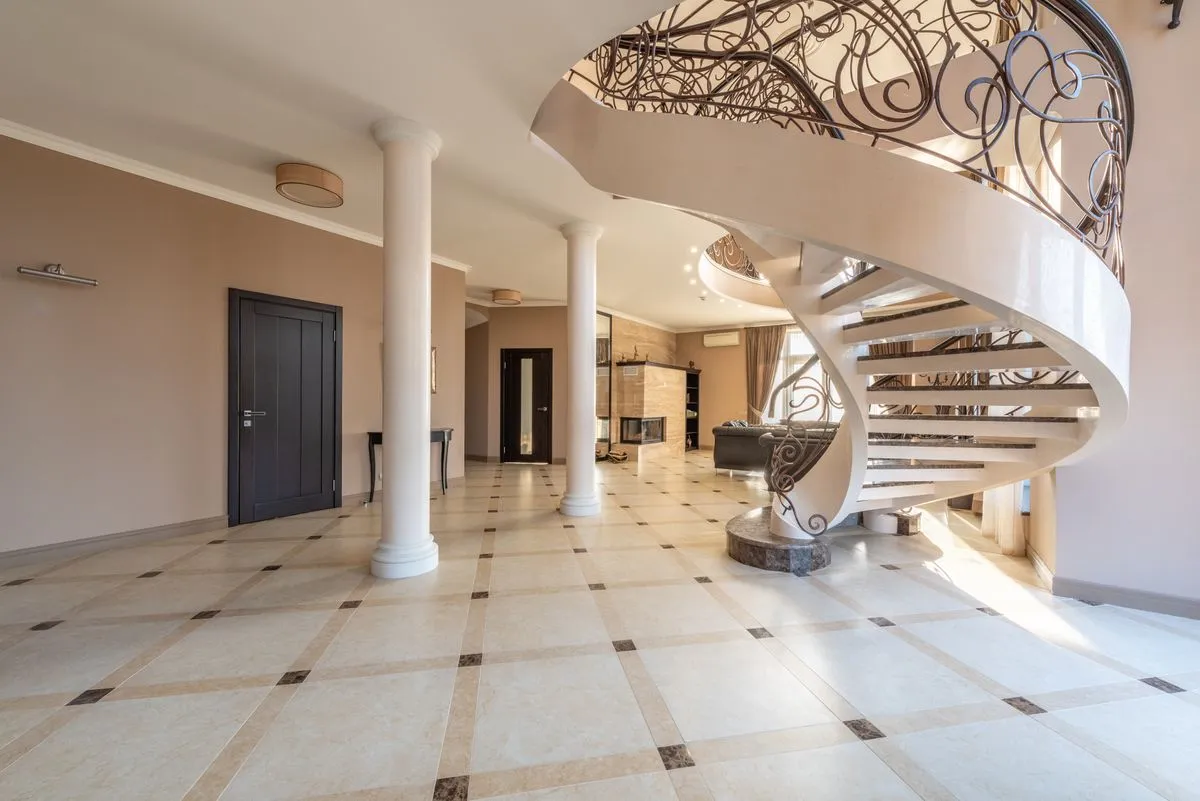
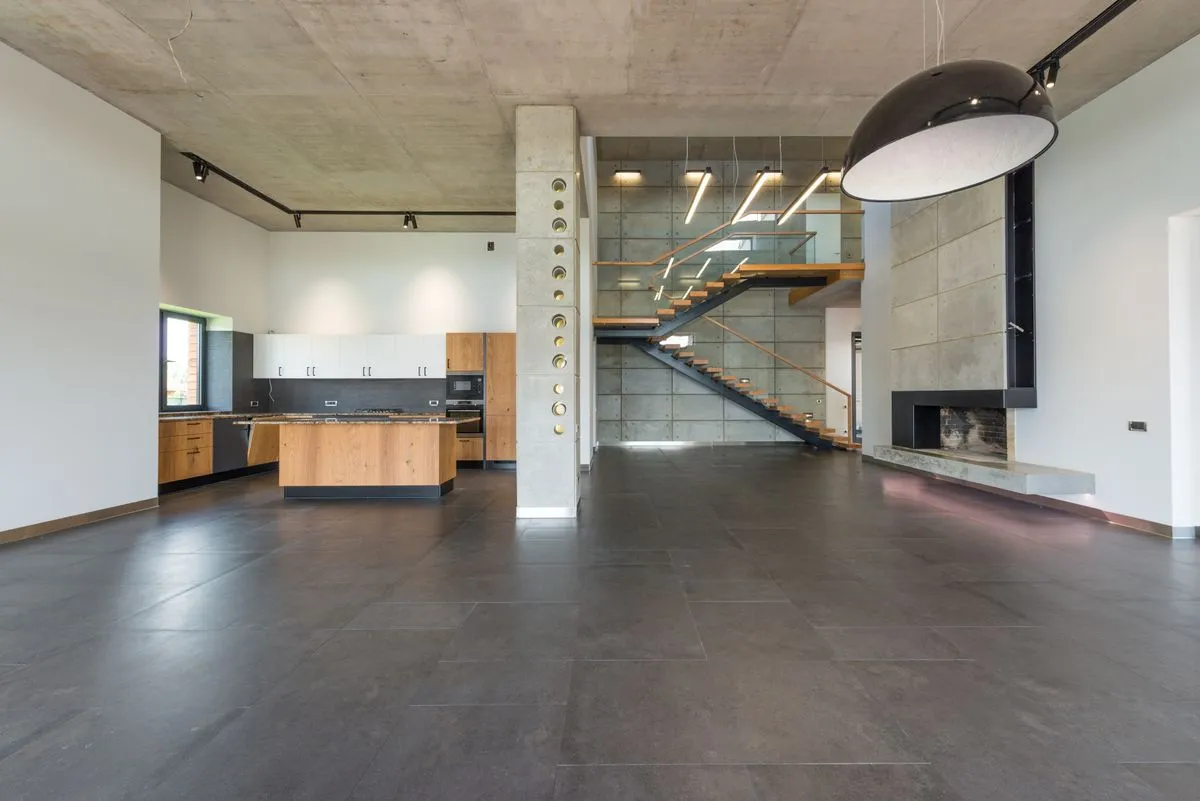
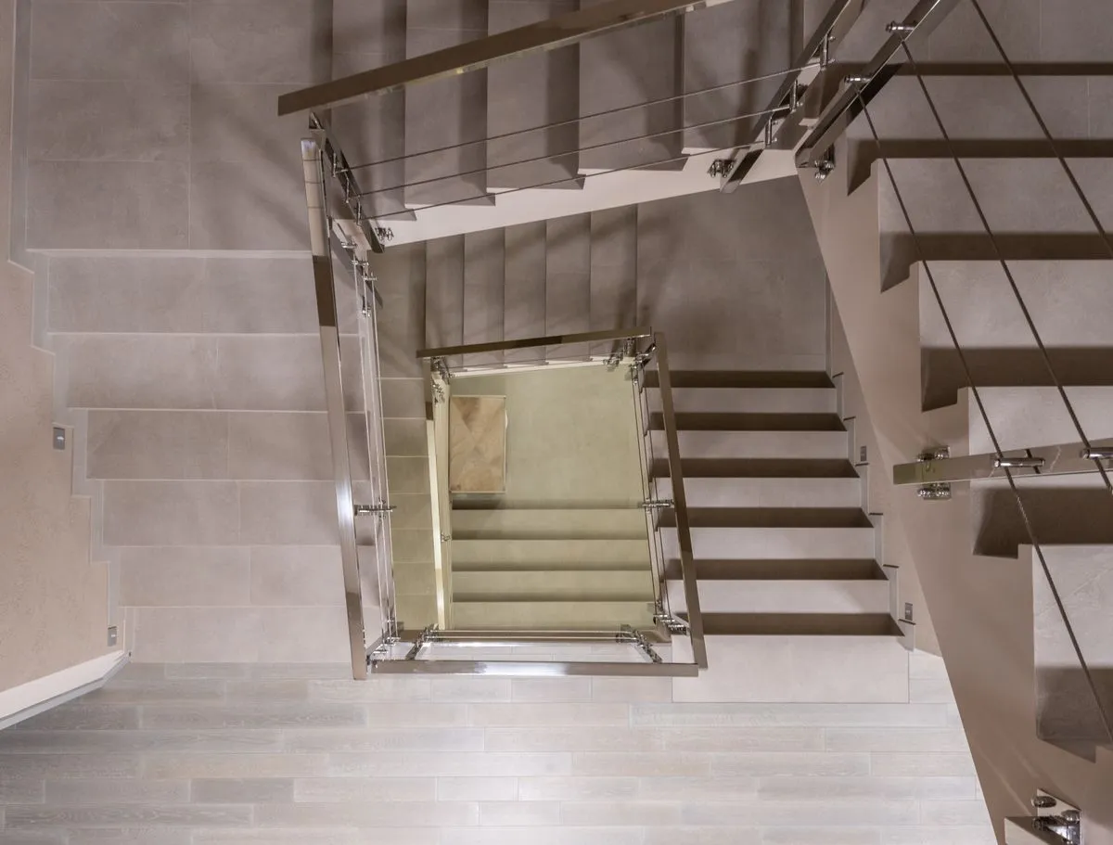
If you are planning floating staircase installation for a home, office, or hospitality project, we provide a complete service from survey to final fitting. Our work is aimed at clients who want open riser stairs that feel visually light but remain structurally dependable in daily use. We build each project around the actual room, not around a generic catalog solution, which is why the final staircase tends to look integrated rather than added later. That difference matters in premium interiors where every line, edge, and finish is visible. When the staircase is a central feature, the quality of the concept and the installation is immediately noticeable.
Modern staircase design is not only about style; it is also about proportion, comfort, safety, and maintenance. We select materials, fixings, and detailing based on how the stair will be used, whether the project is for a private residence, a showroom, or a commercial lobby. For open riser stairs, we pay special attention to the tread spacing, visual rhythm, and railing solution so the result feels open without becoming harsh or uncomfortable. We also consider how light moves through the space, because a staircase can either block the room or make it feel larger. In many projects, the right design decision saves the client money later by reducing the need for revisions or cosmetic corrections.
Our floating staircase installation process starts with a clear technical review, which helps us determine what can be built safely and efficiently on your site. We communicate material lead times, fabrication steps, and installation access before the project begins, so deadlines are realistic and easy to track. This is especially important when the staircase must be coordinated with flooring, wall finishes, lighting, or other interior trades. Open riser stairs often become the visual anchor of a room, so the alignment of the entire interior matters. We keep that larger picture in mind from the first estimate to the final handover.
Clients choose us because they want a staircase that looks refined without feeling fragile or overdesigned. A successful modern staircase design should age well, stay easy to maintain, and continue to feel relevant after the rest of the interior changes. That is why we focus on durable coatings, accurate joints, and thoughtful transitions between materials. If the project calls for a bolder architectural statement, we can create a stronger contrast between steel, timber, and glass while still keeping the overall composition clean. If the room needs something quieter, we simplify the visual language and let the geometry do the work.
We handle projects across the metro area and surrounding locations, and we are happy to discuss new builds, renovations, or selective upgrades. Whether you need floating staircase installation for a compact townhouse or open riser stairs for a large commercial interior, we can prepare a quote based on your dimensions and goals. Send us your plans, photos, or site details, and we will calculate the cost, suggest the most suitable materials, and recommend the fastest realistic route to completion. If you want a modern staircase design that adds light, value, and impact to the room, this is the right place to start.