Built Around Your Routine
We plan custom closet systems around how you actually store clothes, shoes, bags, and seasonal items. That means fewer awkward gaps and a layout that works from morning to night.
ClosetCraft Studio
We deliver walk in closet design and closet organizer installation that fits your space, your routine, and your budget.
IIXI
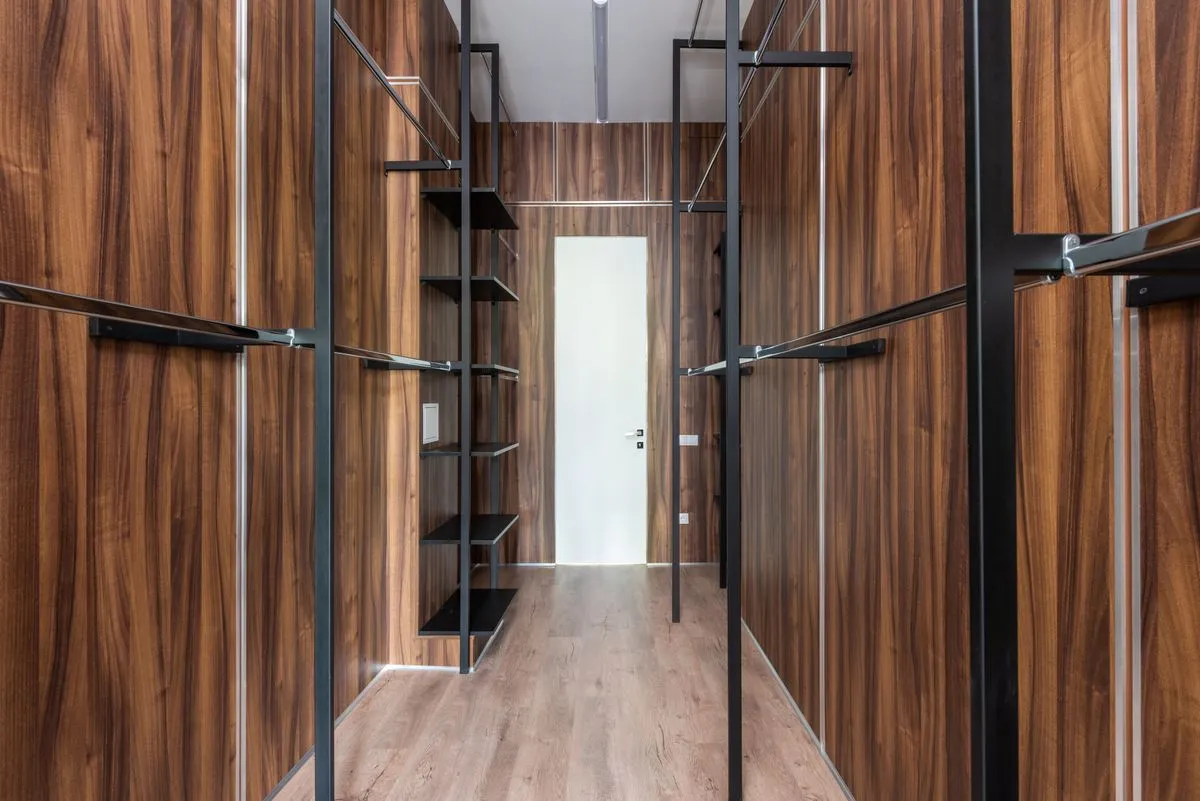
We design and install custom closet systems for homeowners who want more usable storage without wasting square footage. Our projects range from compact reach-in upgrades to full walk in closet design for primary bedrooms, dressing rooms, and new builds. Every job starts with a measurement visit, a clear layout, and a practical conversation about how you use the space day to day.
Our approach is simple: make the room work harder and look better at the same time. With closet organizer installation, we focus on shelf heights, drawer placement, hanging zones, shoe storage, and accessory organization so the finished system feels natural from the first day. We also coordinate finishes, hardware, and lighting-friendly layouts so the result feels intentional, not crowded.
Homeowners call us when they want a cleaner routine, better storage capacity, and a design that matches their interior style. Custom closet systems are not just about adding shelves; they are about reducing clutter and giving every item a fixed place. If you are planning a remodel, moving into a new home, or replacing a builder-grade setup, we can calculate the scope, suggest the right configuration, and schedule the installation.
IIIXI

IVXI
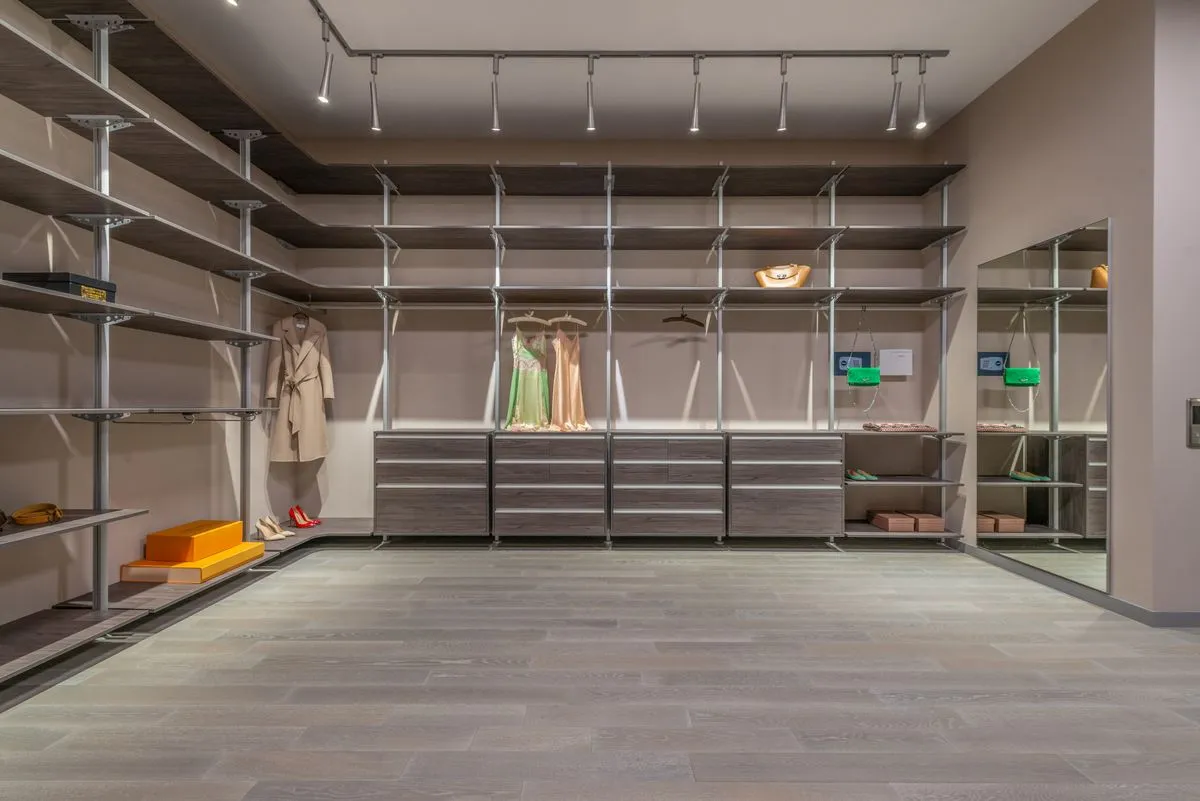
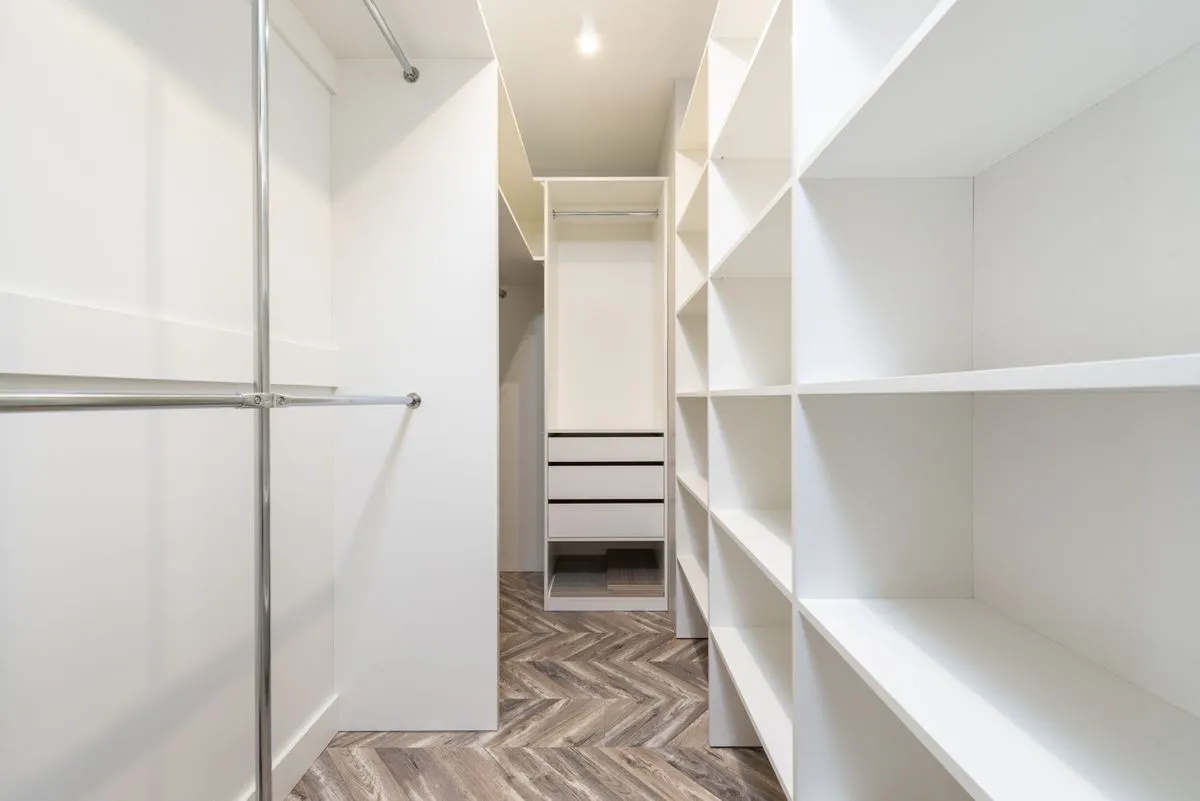
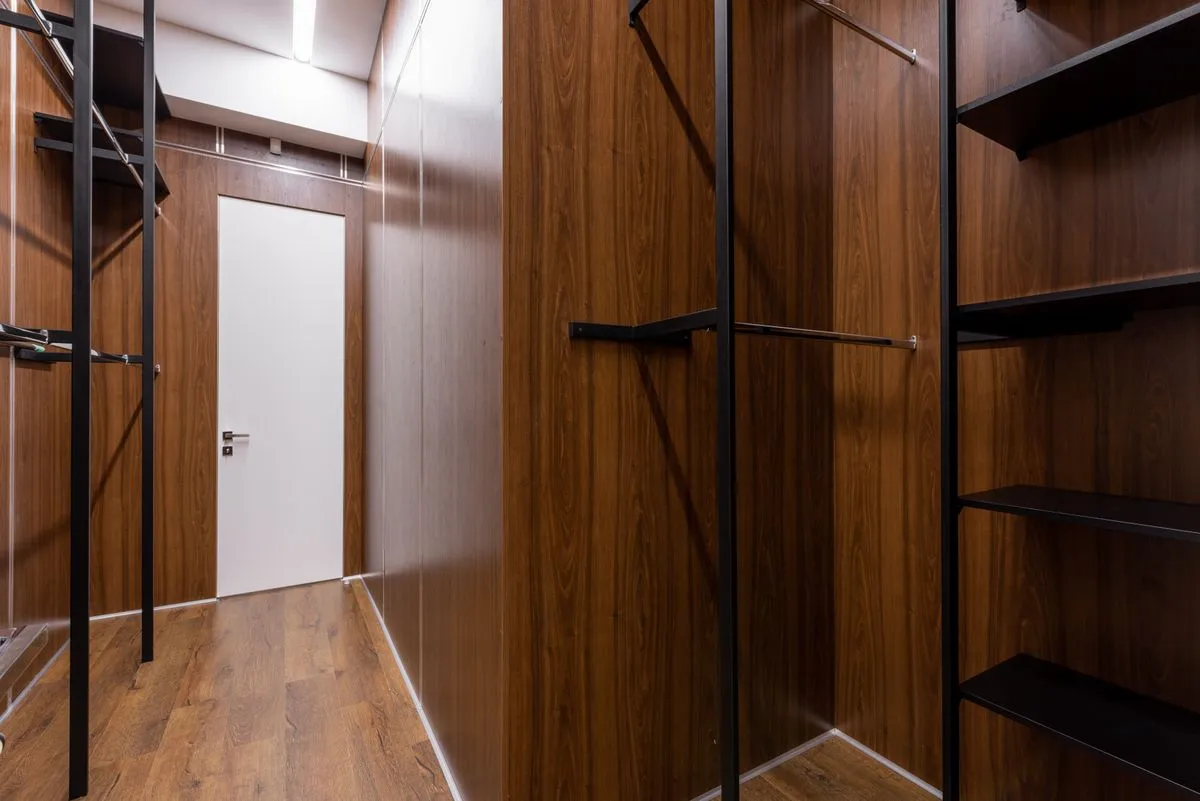
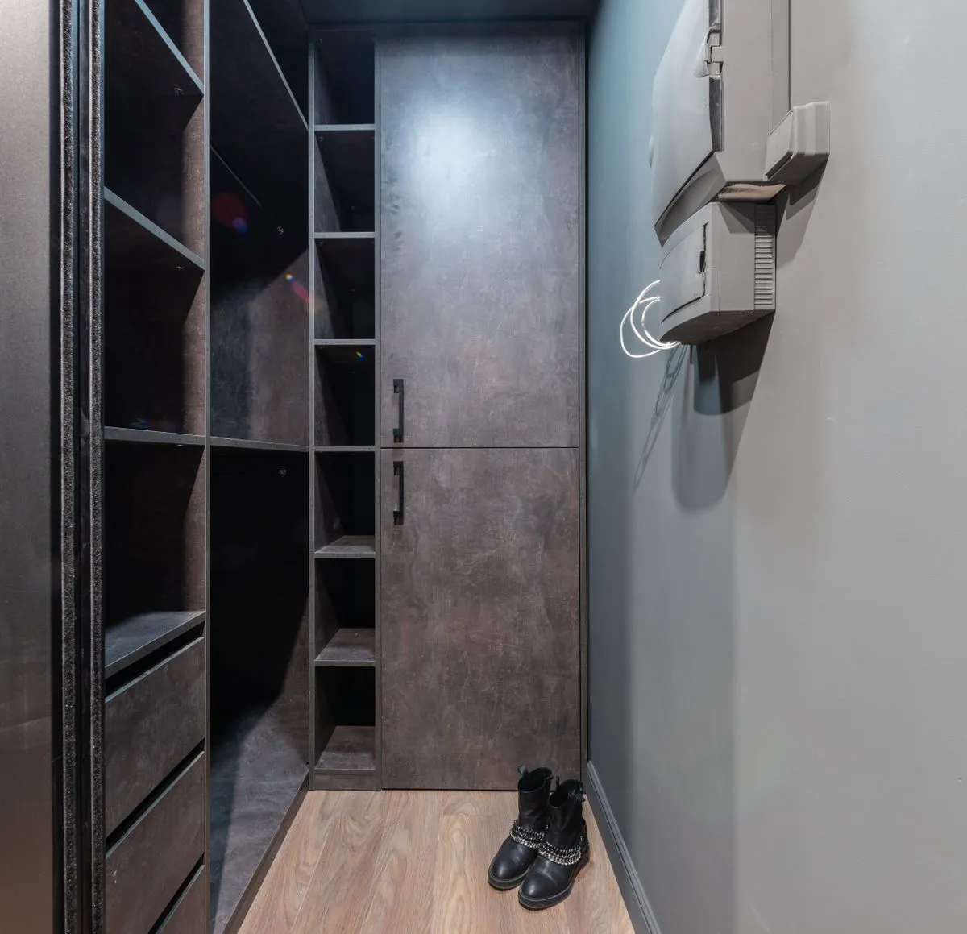
We plan custom closet systems around how you actually store clothes, shoes, bags, and seasonal items. That means fewer awkward gaps and a layout that works from morning to night.
Our walk in closet design process begins with precise measurements and wall checks, including corners, baseboards, outlets, and ceiling height. That helps us avoid last-minute surprises during installation.
We handle closet organizer installation with careful fastening, level shelving, and neat finishing. The result looks built-in, feels solid, and holds up to daily use.
A well-planned system often adds more usable storage without expanding the room. Custom closet systems help you maximize vertical space, drawer capacity, and hanging room.
We quote the project after review of the layout, materials, and options. You see the cost before we begin, so your walk in closet design stays aligned with your budget.
From modern matte white to warm wood tones, we help you choose finishes that fit the room. Closet organizer installation should improve storage and also look like it belongs in the home.
VXI
We create custom closet systems for bedrooms, hall closets, dressing rooms, and spare spaces. Each layout is planned for the items you store most often, with attention to circulation, shelving, and daily access.
from $650Our walk in closet design service includes layout planning, finish selection, and storage zoning for hanging, folded items, shoes, and accessories. We aim for a balanced design that feels open and easy to use.
from $890We provide full closet organizer installation using precise leveling, secure wall mounting, and clean edge finishing. This service is ideal for homeowners replacing worn-out systems or upgrading builder-grade storage.
from $720If your current setup needs more function, we can add drawers, pull-out baskets, adjustable shelves, and accessory trays. These upgrades make custom closet systems more efficient without a full remodel.
from $180This service is designed for larger closets that need better organization, better visual balance, and more storage capacity. We tailor the walk in closet design to suit couple storage, seasonal rotation, and premium finishes.
from $1,200We remove outdated components, rework the layout, and install a smarter arrangement based on your current needs. Closet organizer installation during a refresh is a cost-effective way to improve function fast.
from $540VIXI
I
Result: 42% more usable storage and 3 days on site
We replaced a basic wire system with custom closet systems that included double hanging, three drawer stacks, and a top-shelf run across all walls. The room measured 9' x 11', and the new walk in closet design added clear zones for workwear, shoes, and seasonal pieces. The clients said the closet organizer installation eliminated the morning clutter they had dealt with for years.
II
Result: added 18 linear feet of storage capacity
This project focused on maximizing a narrow 7-foot reach-in closet with adjustable shelving and a better hanging layout. We used custom closet systems to create space for folded items, baskets, and accessories without making the room feel crowded. Closet organizer installation was completed in one visit after the layout was approved.
III
Result: 2 custom finishes installed and 6 drawers added
The client wanted a clean, high-end walk in closet design that matched the rest of the home. We installed warm oak accents, soft-close drawers, and dedicated zones for handbags and jewelry. The final custom closet systems balanced display and hidden storage, which made the room feel both elegant and practical.
IV
Result: 31% faster daily access to stored items
The homeowners needed better organization for two adults and one child in a shared closet. We reworked the original structure, improved shelf spacing, and completed closet organizer installation with stronger fastening and more efficient vertical use. The result was a cleaner layout that made custom closet systems feel noticeably easier to maintain.
VIIXI
You send photos, measurements if available, and a short description of the room. We review the scope and suggest the best direction for custom closet systems.
We visit the property, confirm dimensions, and check the wall conditions, trim, and clearances. This is where we refine the walk in closet design so the final layout fits properly.
We prepare a practical storage plan and calculate the cost based on materials, accessories, and complexity. You receive a transparent proposal before closet organizer installation begins.
After approval, we order materials and prepare the installation sequence. This stage keeps custom closet systems organized and helps us avoid delays on site.
We install the components, align the hardware, and complete the finishing details. The final walk in closet design is checked for level, fit, and daily usability.
VIIIXI
| Service | Description | Timeline | Price |
|---|---|---|---|
| Custom Closet Systems Design | Layout planning and measurements for a full storage solution | 2–4 days | from $650 |
| Walk In Closet Design | Storage zoning, finishes, and accessory planning | 3–5 days | from $890 |
| Closet Organizer Installation | Installation of shelves, drawers, hanging sections, and hardware | 1–3 days | from $720 |
| Drawer and Shelf Add-Ons | Targeted upgrades for existing closets | 1–2 days | from $180 |
| Primary Closet Upgrade | Full rework for a larger bedroom closet | 4–6 days | from $1,200 |
| Closet Refresh and Reconfiguration | Removal and replacement of outdated components | 2–4 days | from $540 |
IXXI
We hired ClosetCraft Studio for custom closet systems in our primary bedroom, and the difference was immediate. They measured everything carefully, suggested a better drawer layout, and kept the installation clean from start to finish. We now have room for shoes, sweaters, and seasonal storage without stacking boxes on the floor.
The walk in closet design they proposed made our awkward space feel much larger. I appreciated that they explained the options clearly and gave a realistic timeline before the work started. The closet organizer installation was done in a single day, and the finish quality looks built-in.
Our old system was falling apart, so we asked for custom closet systems that could handle two adults and a child. They reconfigured the hanging zones and added drawers where we really needed them. It is much easier to keep everything organized now, and the closet actually looks finished.
XXI
Yes, we handle both from the first measurement to the final install. That means you do not need to coordinate separate vendors for custom closet systems, layout planning, and hardware placement. We review your room, suggest the best configuration, and then complete the closet organizer installation on a clear schedule. This approach keeps the project simpler and helps prevent errors caused by passing information between different contractors.
Most walk in closet design projects move from consultation to installation within a practical timeframe, depending on the size of the room and the materials selected. A smaller project may be ready in a few days, while larger custom closet systems can take longer if they include drawers, specialty inserts, or finishing upgrades. We give you a realistic schedule before work starts, and we keep you updated if anything changes during production.
Yes, many of our best results come from small or awkward rooms. Custom closet systems are especially useful when the space has angles, short walls, low ceilings, or limited depth, because we can build around the real dimensions instead of forcing a generic layout. During walk in closet design or reach-in planning, we focus on vertical storage, usable hanging zones, and practical access so the room feels larger and more organized.
We use materials and components selected for durability, appearance, and daily use. Depending on the project, that can include melamine panels, wood finishes, metal hardware, soft-close drawer slides, and adjustable shelving systems. For custom closet systems, we recommend options that balance budget and longevity so the final result looks good and performs well for years. If you have a preferred finish, we can usually match it during the estimate stage.
Pricing depends on room size, material selection, hardware, and whether the project includes drawers or specialty storage. Simple closet organizer installation can start at a lower range, while a full walk in closet design with premium finishes will cost more. We calculate the cost after reviewing your space and requirements, so you receive a clear quote instead of a vague estimate. If needed, we can also suggest ways to reduce cost without cutting the most important features.
Usually only light preparation is needed, such as clearing clothing, boxes, and personal items from the closet area. We will let you know if anything else needs to be removed before custom closet systems are installed. For walk in closet design projects, access to the space matters more than heavy prep, and we handle the technical part once the area is ready. If there are special conditions, we explain them before the installation date.
Yes, we can align the finishes, tone, and visual style with your interior. A good walk in closet design should feel connected to the bedroom or dressing area, not like a separate storage unit. During custom closet systems planning, we can recommend colors and hardware that work with existing flooring, trim, and cabinetry. That helps the finished closet feel intentional and more valuable over time.
XI
Send us a few photos or request a visit, and we will calculate the cost for your custom closet systems today.